



Richard is a partner at Barker and leads the architecture department. He is dual qualified as a chartered architect and professionally certified project manager with over twenty-five years’ experience in the public and private sectors.
A diverse portfolio of completed projects includes new school buildings, visitor centres, courthouses, commercial offices and a variety of residential and mixed use projects both in the UK and overseas. Richard led the development and managed Staffordshire County Council’s first strategic construction partnership after several years leading an architectural team and has a broad knowledge of construction procurement.
Email: rpaynter@barker-associates.co.uk
Tel: 01279 648086

Katherine Warington School required additional accommodation to support the expansion of its Sixth Form provision from 250 to 400 students. With demand for post-16 places continuing to rise across the Harpenden area, the school needed a dedicated facility that would provide new teaching, study and social spaces while integrating well with the existing campus.
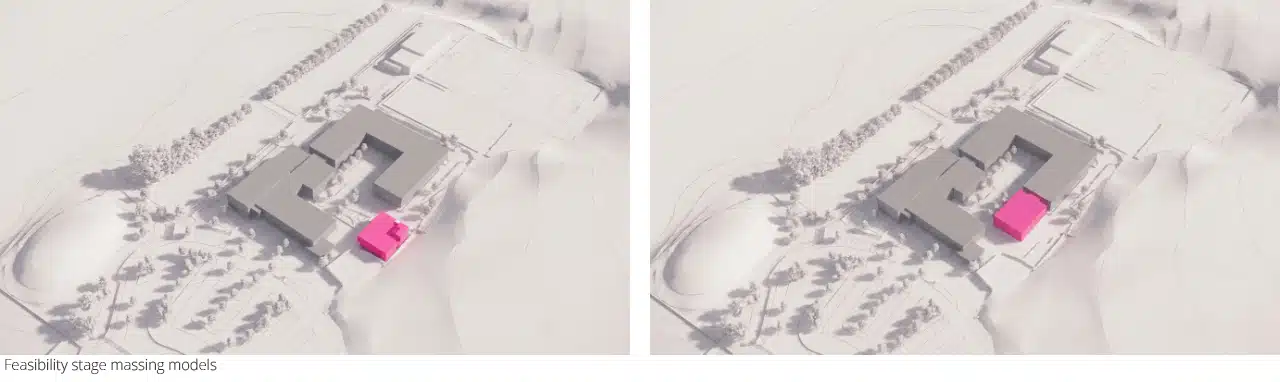
Barker were appointed to explore options for expanding Katherine Warington School’s Sixth Form provision to accommodate an additional 150 students. A detailed feasibility study assessed several potential locations across the campus, including standalone buildings and extensions to the existing school. Following the initial feasibility study, Barker were then instructed to prepare a full planning application for a new standalone Sixth Form building.
The project presented a number of planning and technical challenges. Located within the Green Belt, the proposals needed to demonstrate a sensitive approach to scale, massing and visual impact.
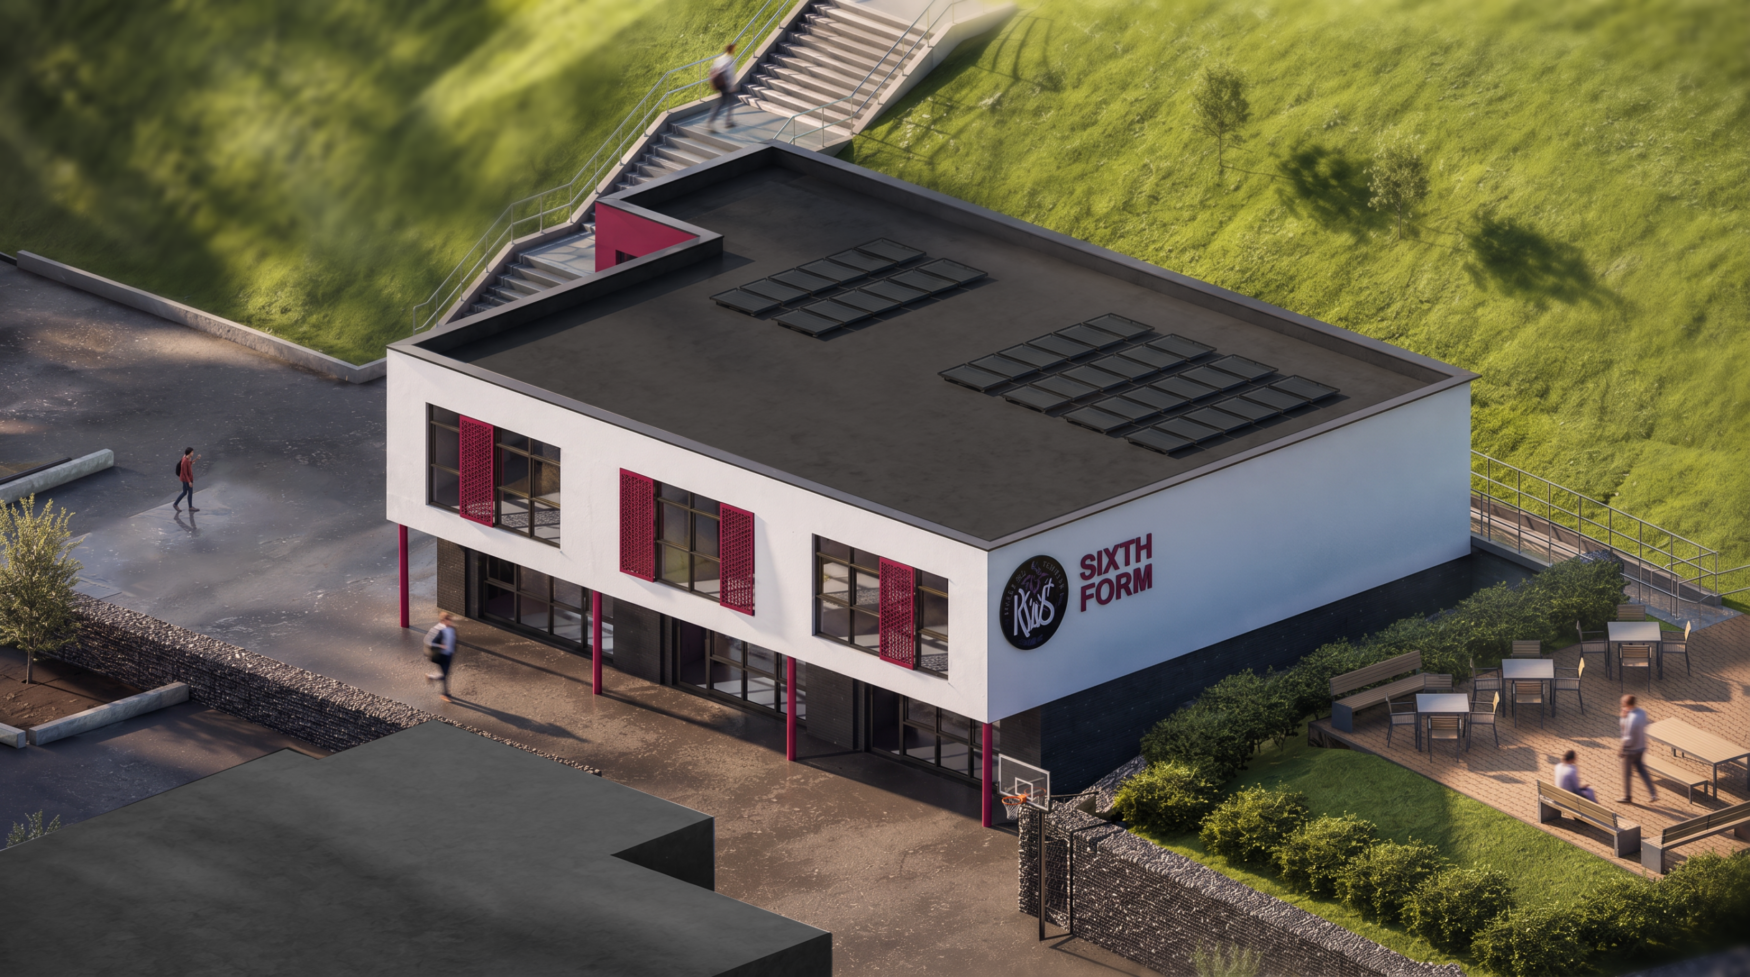
A key constraint was the site’s challenging topography. The only viable location for the new Sixth Form building was adjacent to a steep hillside, as alternative locations would have compromised emergency vehicle access routes or affected existing school facilities. The design therefore needed to work with the existing topography, incorporating level changes and retaining structures to create a building that sat comfortably within the landscape.
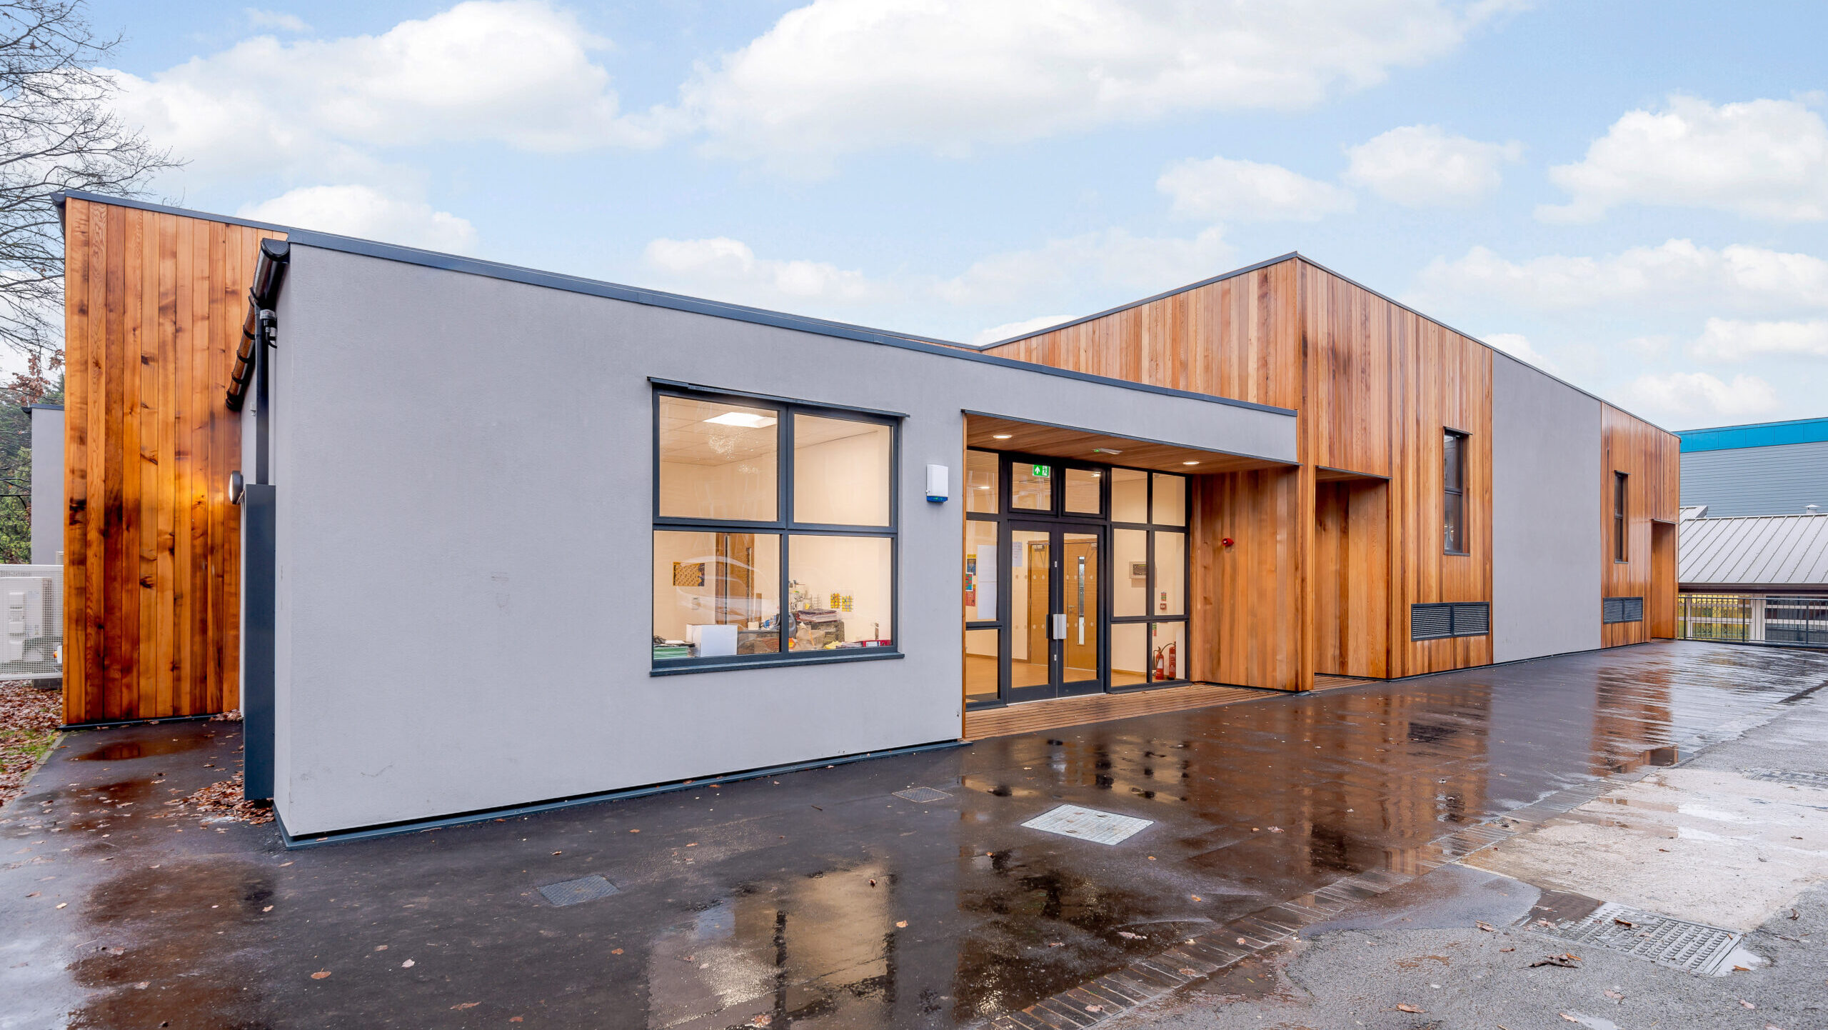
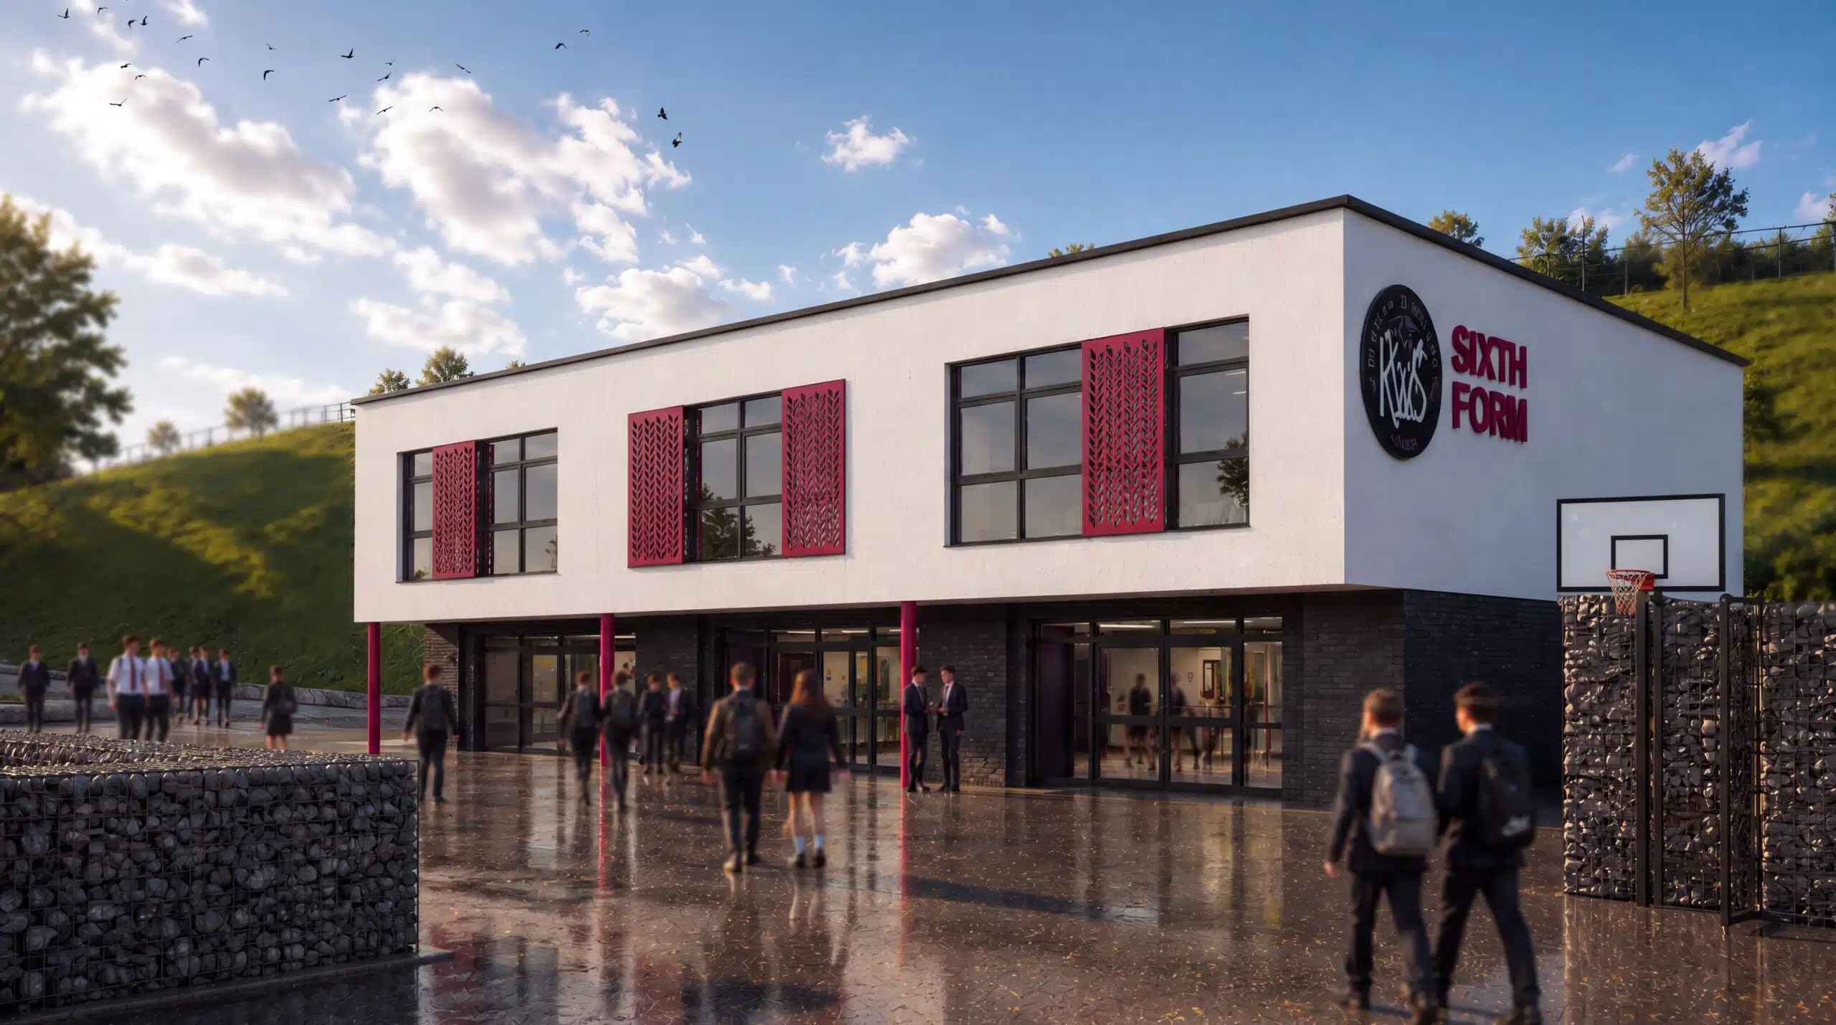
The approved scheme delivers a standalone two-storey Sixth Form building comprising three new teaching classrooms, dedicated study areas, social spaces, staff accommodation and an external terrace. Designed to complement the existing school campus, the building creates a dedicated environment for post-16 education while increasing overall Sixth Form capacity from 250 to 400 students.
The project also introduces new landscaping, outdoor social spaces and biodiversity enhancements, alongside sustainable design measures including photovoltaic panels and a biodiverse roof system.
By carefully integrating the building into the existing hillside and utilising the underused area behind the existing gabion wall, the design transforms a constrained part of the site into a functional outdoor social space for Sixth Form students. Planning permission was successfully secured, enabling the school to meet growing local demand for Sixth Form places while supporting its long-term educational ambitions.