
Richard Paynter, RIBA
Partner
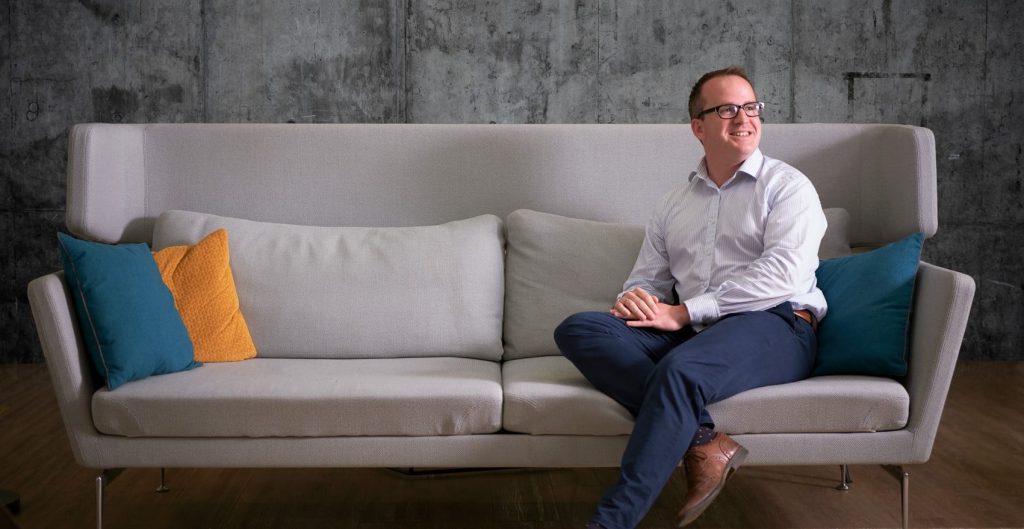
Richard is a Partner at Barker and leads the Architecture Department. He is dual-qualified (...)
See profile
Architectural Services
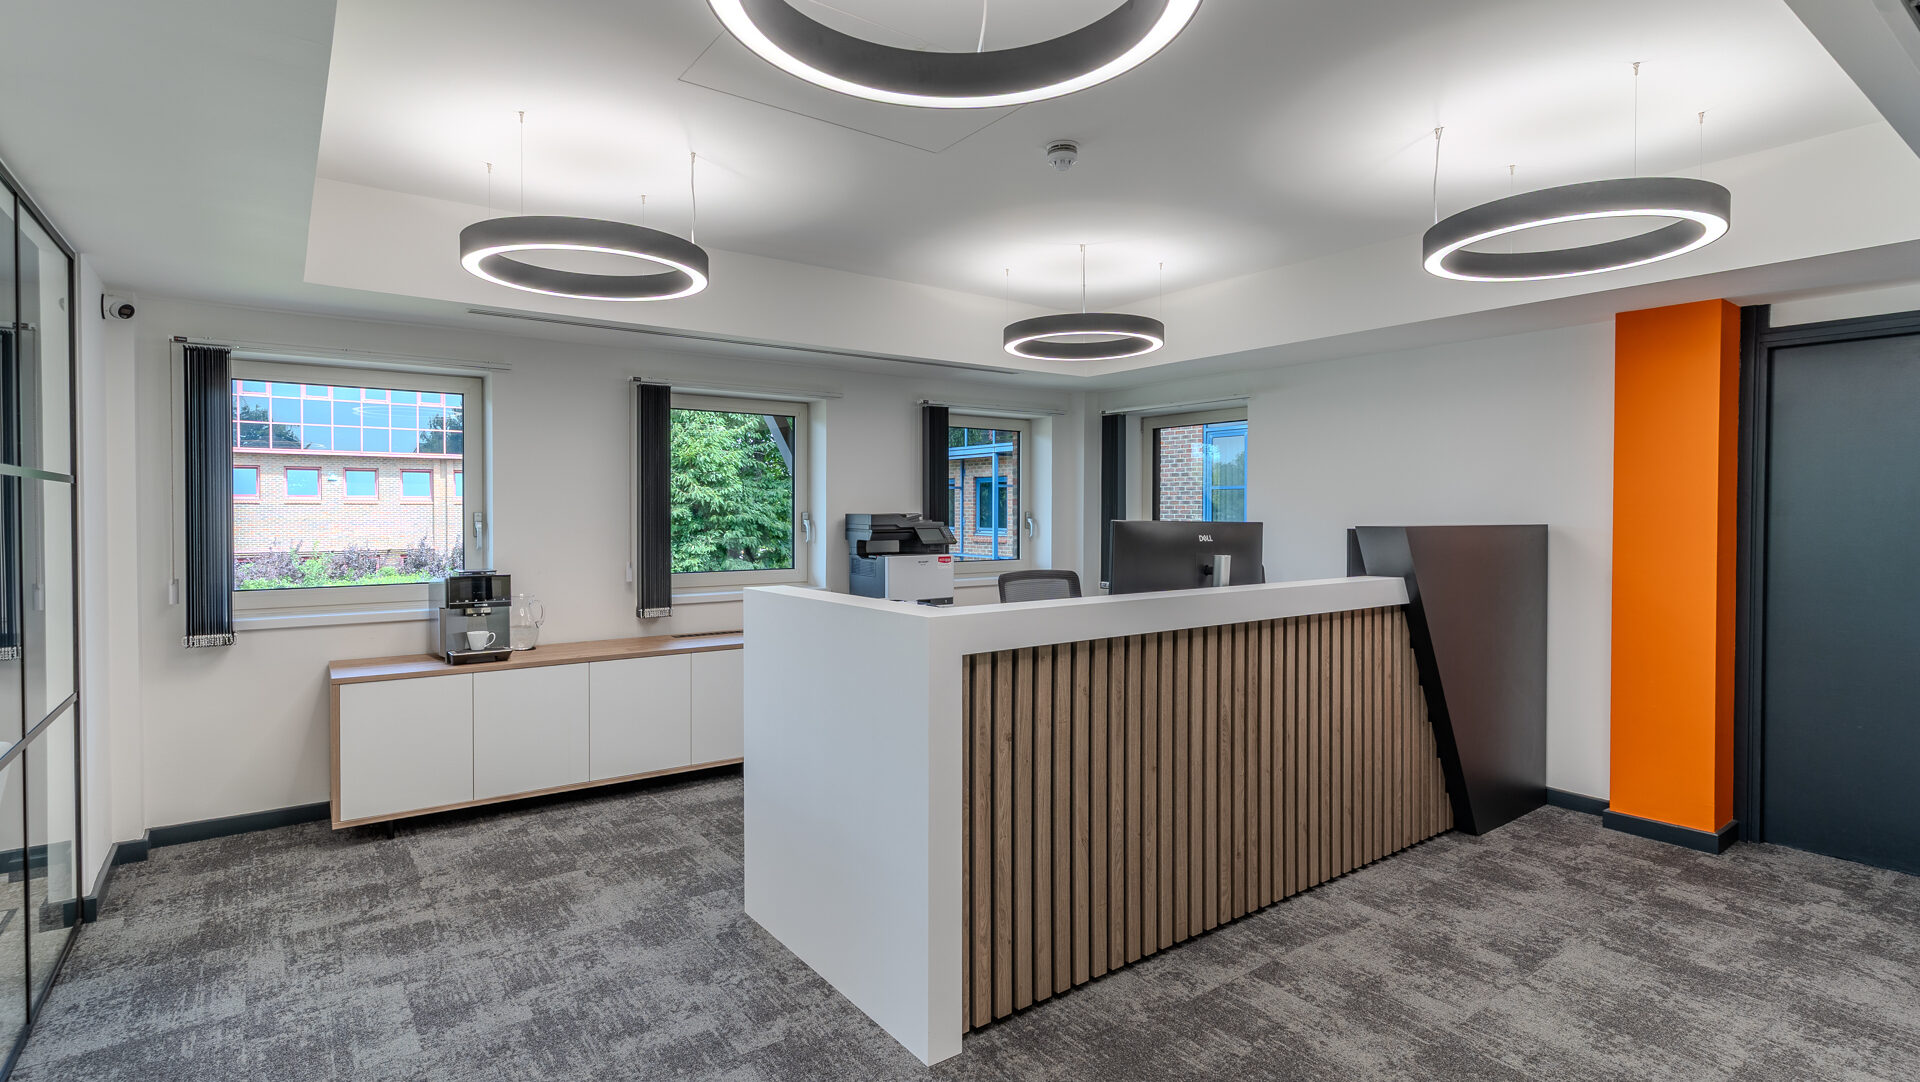
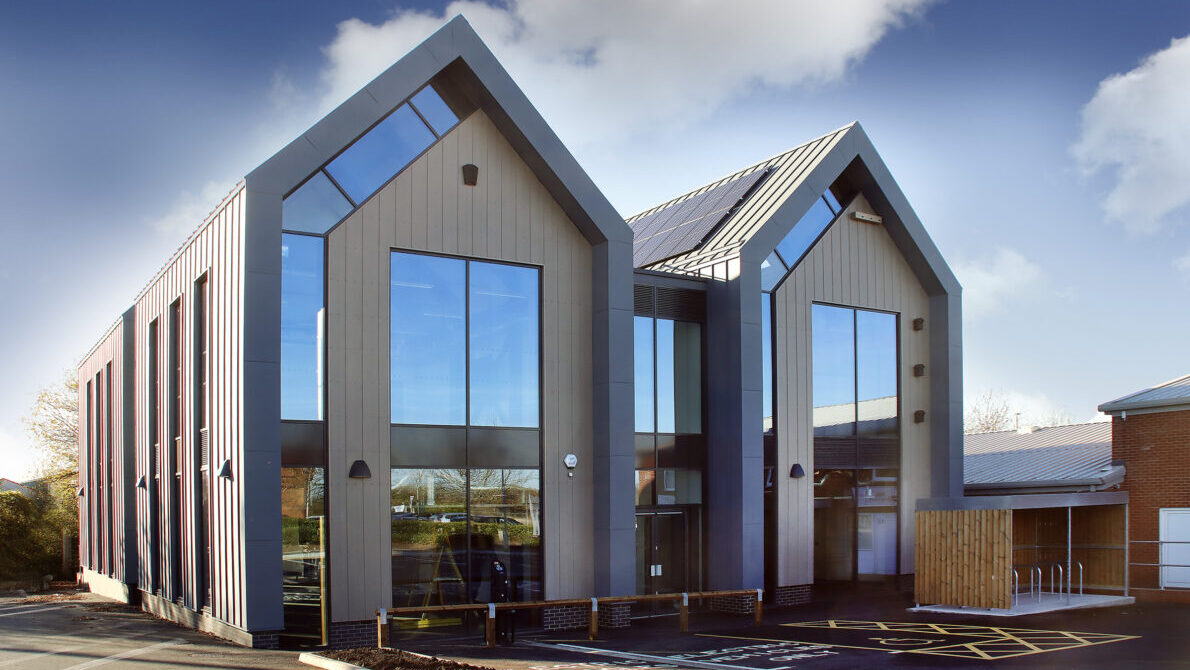
As a RIBA Chartered Practice, we provide architectural design services that respond to the needs of contemporary construction while respecting the character of the places we work on. Our team combines the experience of senior professionals with the fresh perspective of emerging designers. Together, they take projects from early feasibility and concept design through detailed drawings, planning, and on-site delivery.
Collaboration is central to our approach. As an integrated property consultancy, our architects work alongside structural and civil engineers, project managers, cost consultants, and other specialists to deliver efficient design solutions.
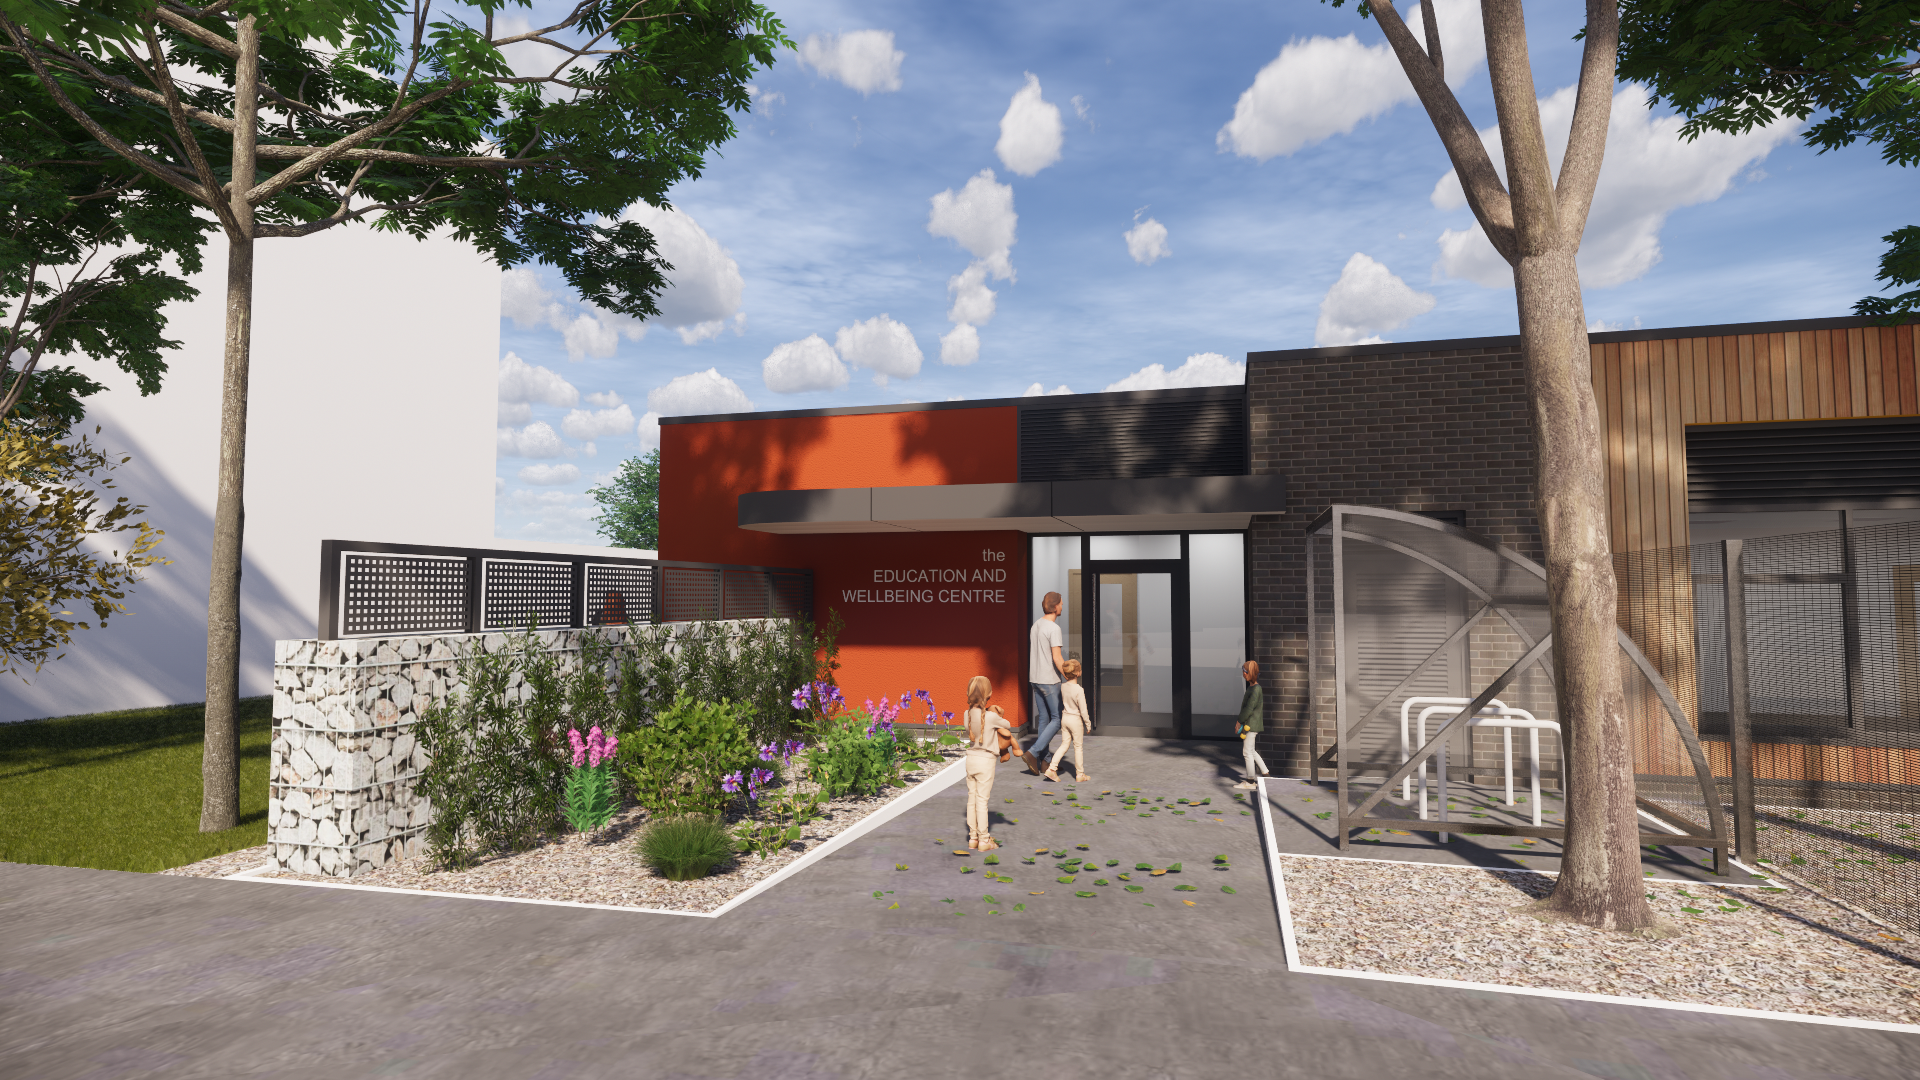
We are committed to shaping places that last, from high-rise architecture and new commercial developments to sensitive conservation work and education projects. Our vested interest in sustainable architecture runs through everything we do, helping clients make informed choices about performance, energy use, and long-term value.
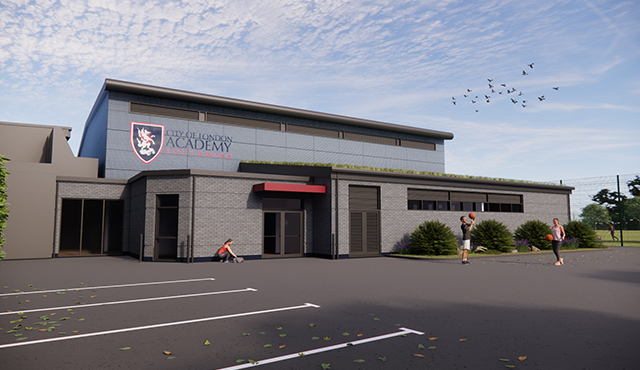
Feasibility studies assess what is achievable before any major investment is made. We test multiple design and delivery options through close collaboration between project managers, engineers, and cost consultants whilst considering planning policy, statutory requirements, environmental impact, buildability, budget, and programme implications.
Each option is evaluated for risk, cost, and practicality, which allows clients to make informed choices with clarity. Our advice highlights the strongest solutions while anticipating potential challenges. This early decision-making process reduces risk and streamlines the path into design development, providing confidence that the chosen option is viable and aligned with the project’s objectives.
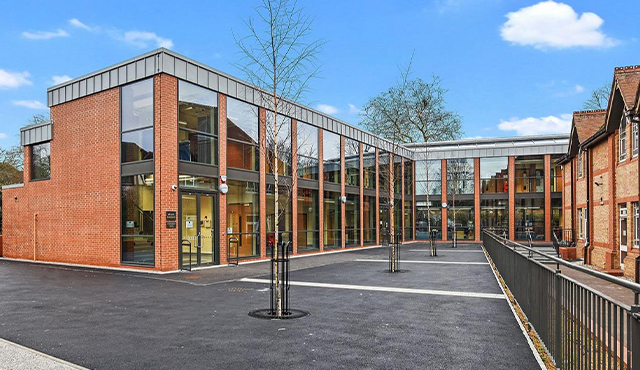
A successful project begins with a deep understanding of the site. Our architects work alongside project managers, civil engineers, and quantity surveyors to examine topography, access, utilities, existing structures, and planning context to uncover the full potential and constraints of a location. This detailed assessment highlights infrastructure capacity, cost drivers, and programme implications, giving clients the insight to make confident early decisions.
By combining development potential with a clear view of risks, we create a comprehensive picture of feasibility before significant commitments are made. These early investigations ensure technical, regulatory, and environmental factors are fully understood to establish a secure foundation for every subsequent stage of the design process.
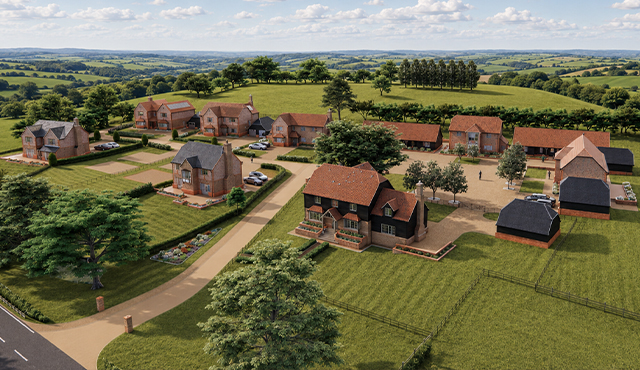
Planning submissions transform the design into a compelling case for approval. Our approach combines clear narratives, detailed visuals, and evidence-based strategies from the wider team to communicate the project vision while meeting policy requirements. Early identification of potential obstacles allows us to provide solutions in advance, streamlining the approval process.
By proactively engaging with local authorities and stakeholders, we ensure proposals are transparent, aligned with community expectations, and resilient to scrutiny. Clients gain confidence that their project can progress efficiently, with planning applications supported by strong technical and environmental input from our engineers.
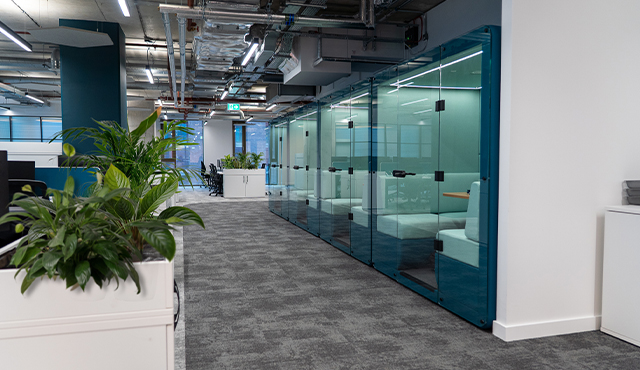
Once the preferred option is confirmed, the design evolves into a fully coordinated proposal. Layouts, materials, and building services are refined to ensure all elements integrate smoothly, balancing creativity, functionality, and buildability. Architects lead this integration, collaborating closely with structural, civil, and MEP engineers, to ensure every element is aligned with budget and programme objectives.
By resolving technical issues before construction begins, we reduce risk for contractors and give clients a clear, executable plan. Every decision is made to ensure the project meets programme objectives and budget while preserving design intent.
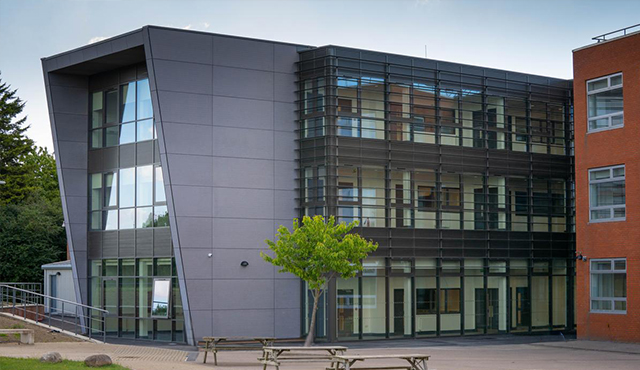
The technical design phase turns concept into a buildable reality. Detailed drawings, specifications, and schedules are developed to guide construction, with every decision reviewed against budget, programme, and procurement strategy.
By anticipating technical challenges and coordinating all elements in advance, we reduce on-site risk and provide contractors with clarity and confidence. This approach ensures the design is executable to the highest standard while maintaining cost control and programme efficiency.
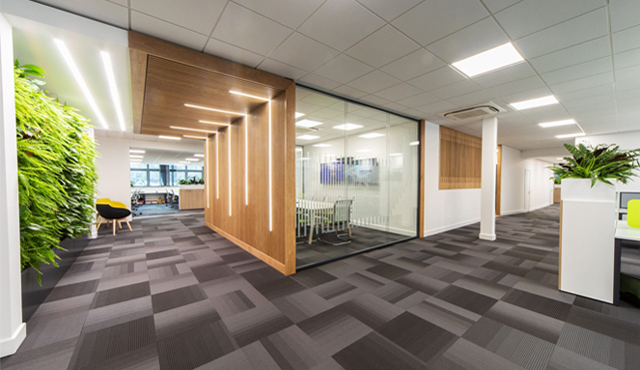
Sustainability is embedded at the core of every project. We evaluate energy efficiency, carbon impact, materials, and building performance to create designs that are efficient and comfortable, yet environmentally responsible. Renewable technologies, low-carbon systems, and circular construction principles are considered from the outset to meet current regulations and anticipate future standards.
Our designs deliver measurable performance gains, balancing operational efficiency with long-term resilience. By integrating sustainability into every stage, we create buildings that are not only compliant but capable of adapting to evolving environmental demands.

Partner
Richard is a Partner at Barker and leads the Architecture Department. He is dual-qualified (...)
See profile
Associate Partner Architect
Sebastian has over 16 years of experience delivering high-end architectural design and mana(...)
See profile
Associate Conservation Architect
Juan is a registered RIBA Conservation Architect who, through the years, has developed a pa(...)
See profilePartner
Richard is a Partner at Barker and leads the Architecture Department. He is dual-qualified as a chartered architect and professionally certified project manager with over thirty-five years’ experience in the public and private sectors.
A diverse portfolio of completed projects includes new school buildings, visitor centres, courthouses, commercial offices, and a variety of residential and mixed-use projects both in the UK and overseas. Richard led the development and managed Staffordshire County Council’s first strategic construction partnership after several years of leading an architectural team and has a broad knowledge of construction procurement.
Email: rpaynter@barker-associates.co.uk
Tel: 01279 648086
Associate Partner Architect
Sebastian has over 16 years of experience delivering high-end architectural design and managing complex development projects across the residential, high-rise, and large-scale sectors.
As an Associate Partner Architect at Barker, Sebastian brings extensive expertise in leading ambitious schemes. His portfolio features super-prime residential developments, large mixed-use towers, and luxury housing projects.
Sebastian’s key focus is to strengthen Barker’s architectural capability and support clients with a comprehensive, multi-disciplinary service that integrates design with our engineering and BIM expertise. He is also working towards being listed on the RIBA Principal Designer Register (General and High-Risk Buildings), underlining his commitment to excellence in managing complex, high-profile developments.
Email: sebastianpitman@barker-associates.co.uk
Tel: 01279 648 053
Associate Conservation Architect
Juan is a registered RIBA Conservation Architect who, through the years, has developed a particular interest in conservation projects. He has extensive experience working on residential, conservation, urban design, and community projects through all RIBA stages.
He is involved in all aspects of design, technical detailing and presentation. His technical knowledge and detailing skills are valuable assets to the team.
Email: jmartinez@barker-associates.co.uk
Tel: 01279 648081